
1255 S. Monaco Pkwy, Denver, CO 80224
1255 S. Monaco Pkwy, Denver, CO 80224
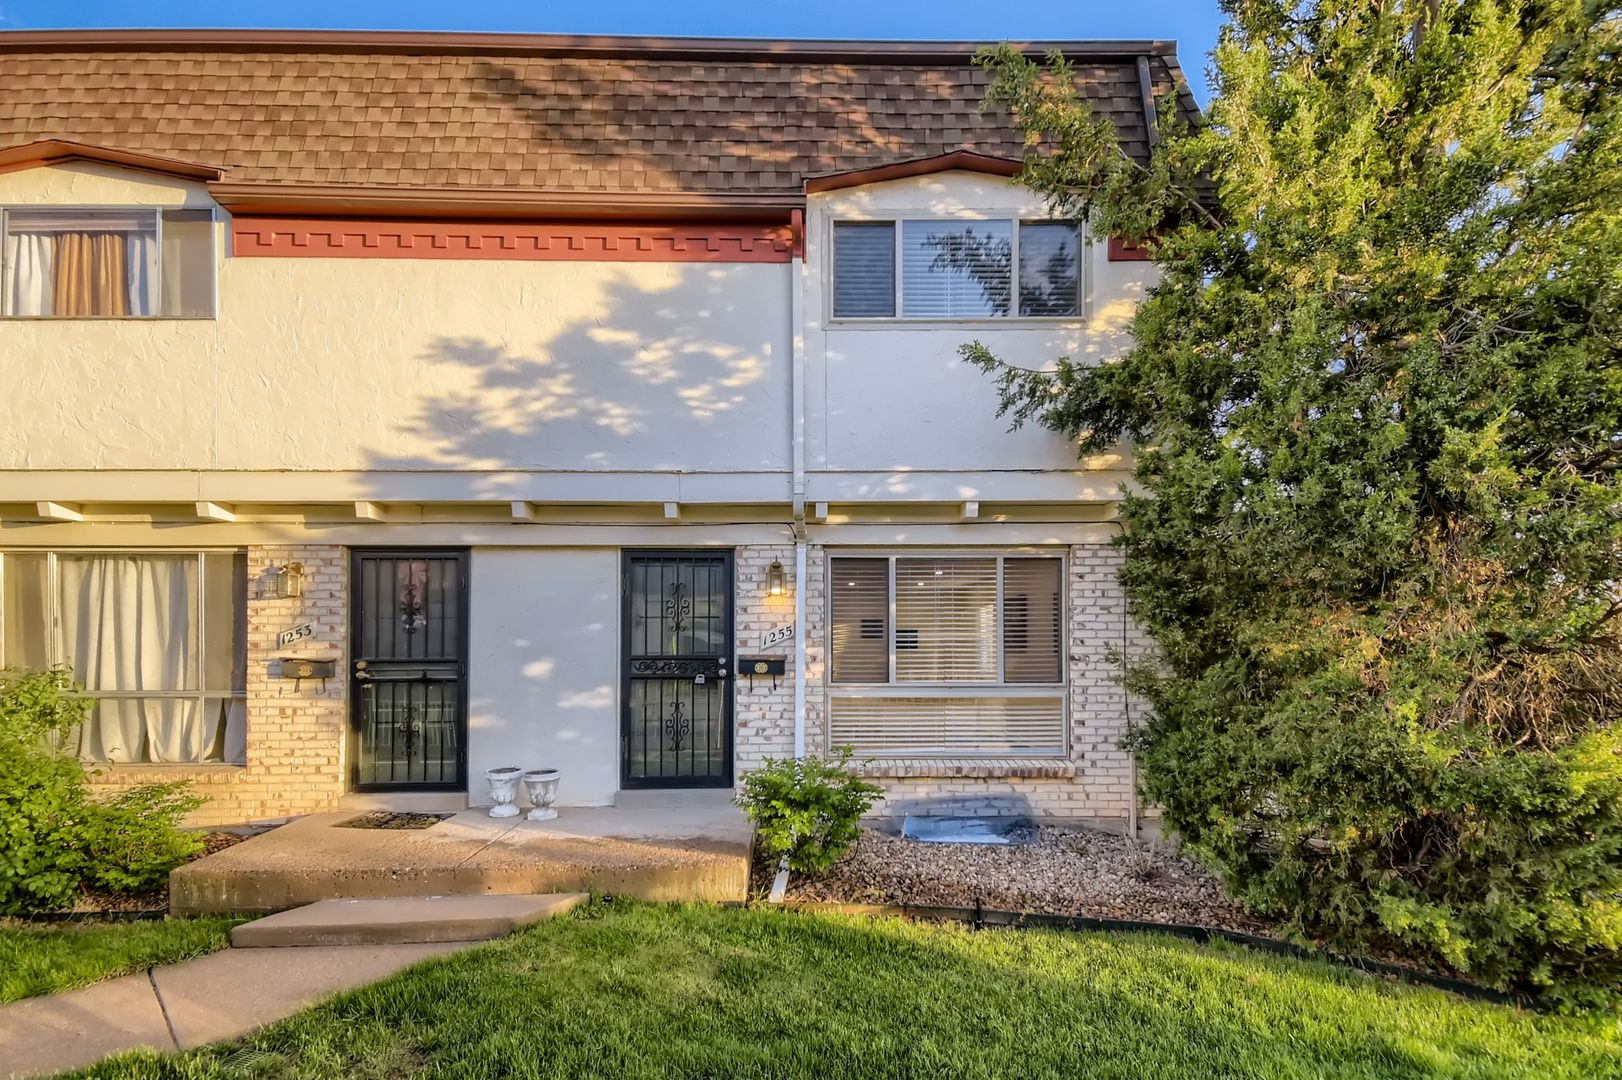
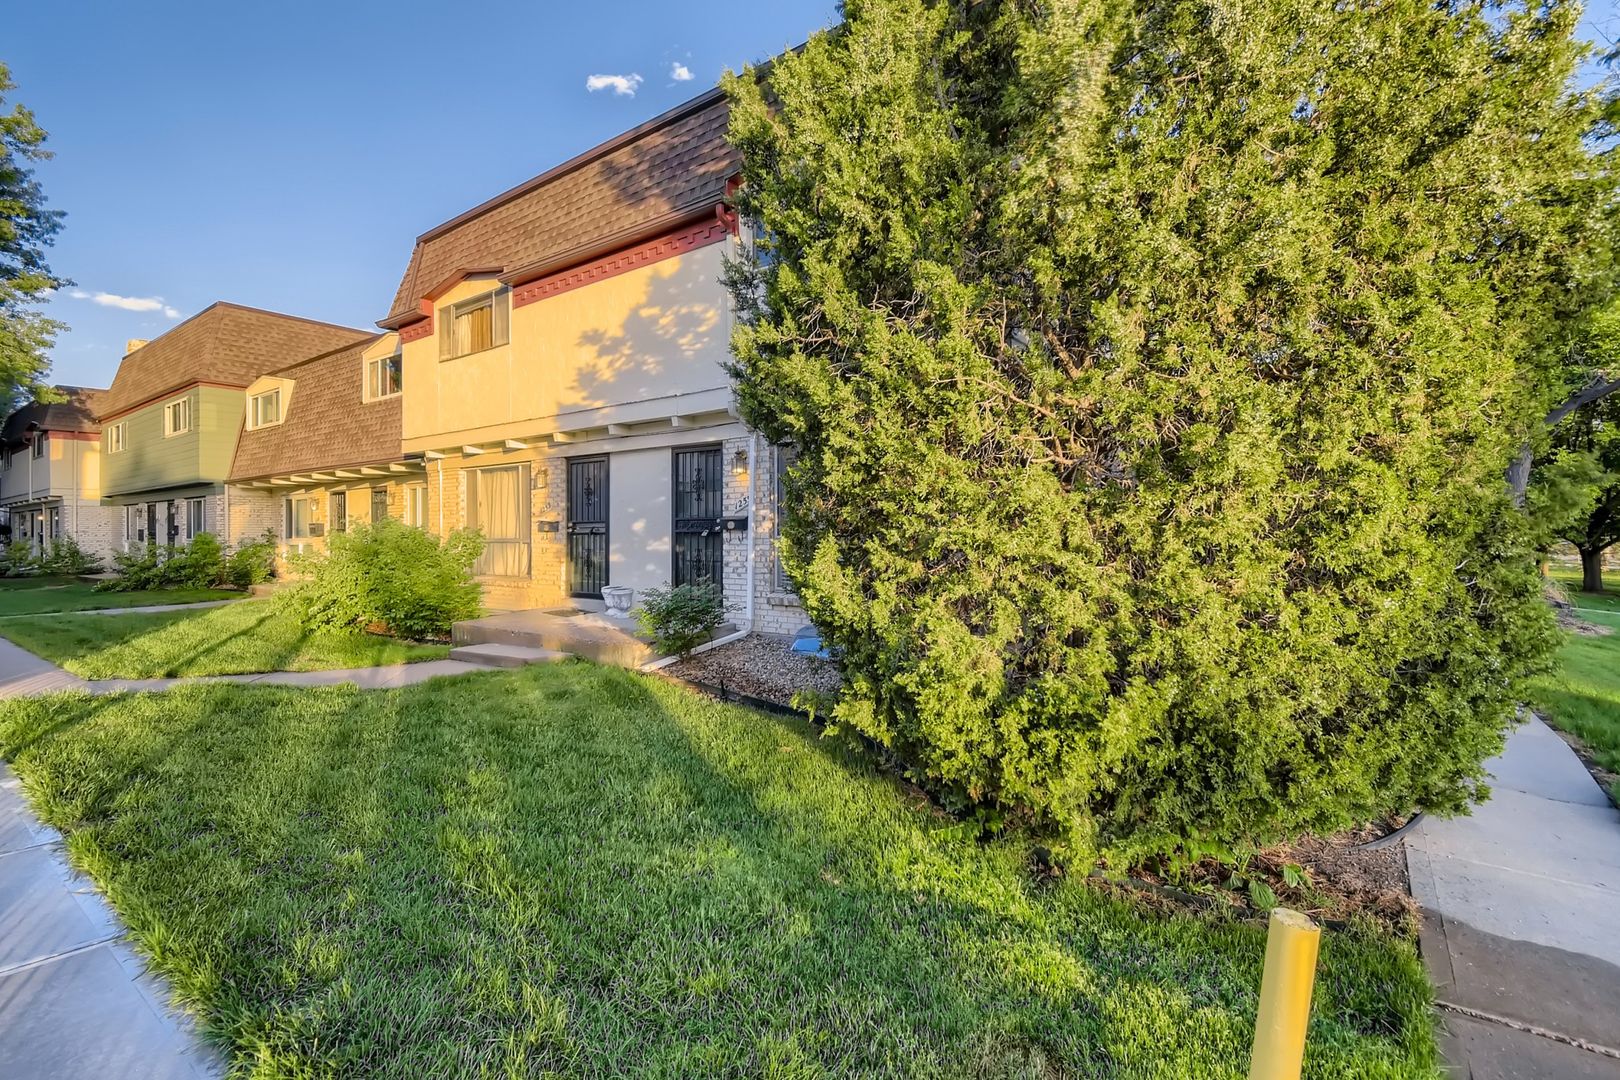
Beautiful End Unit Townhome Close to Cherry Creek Trail
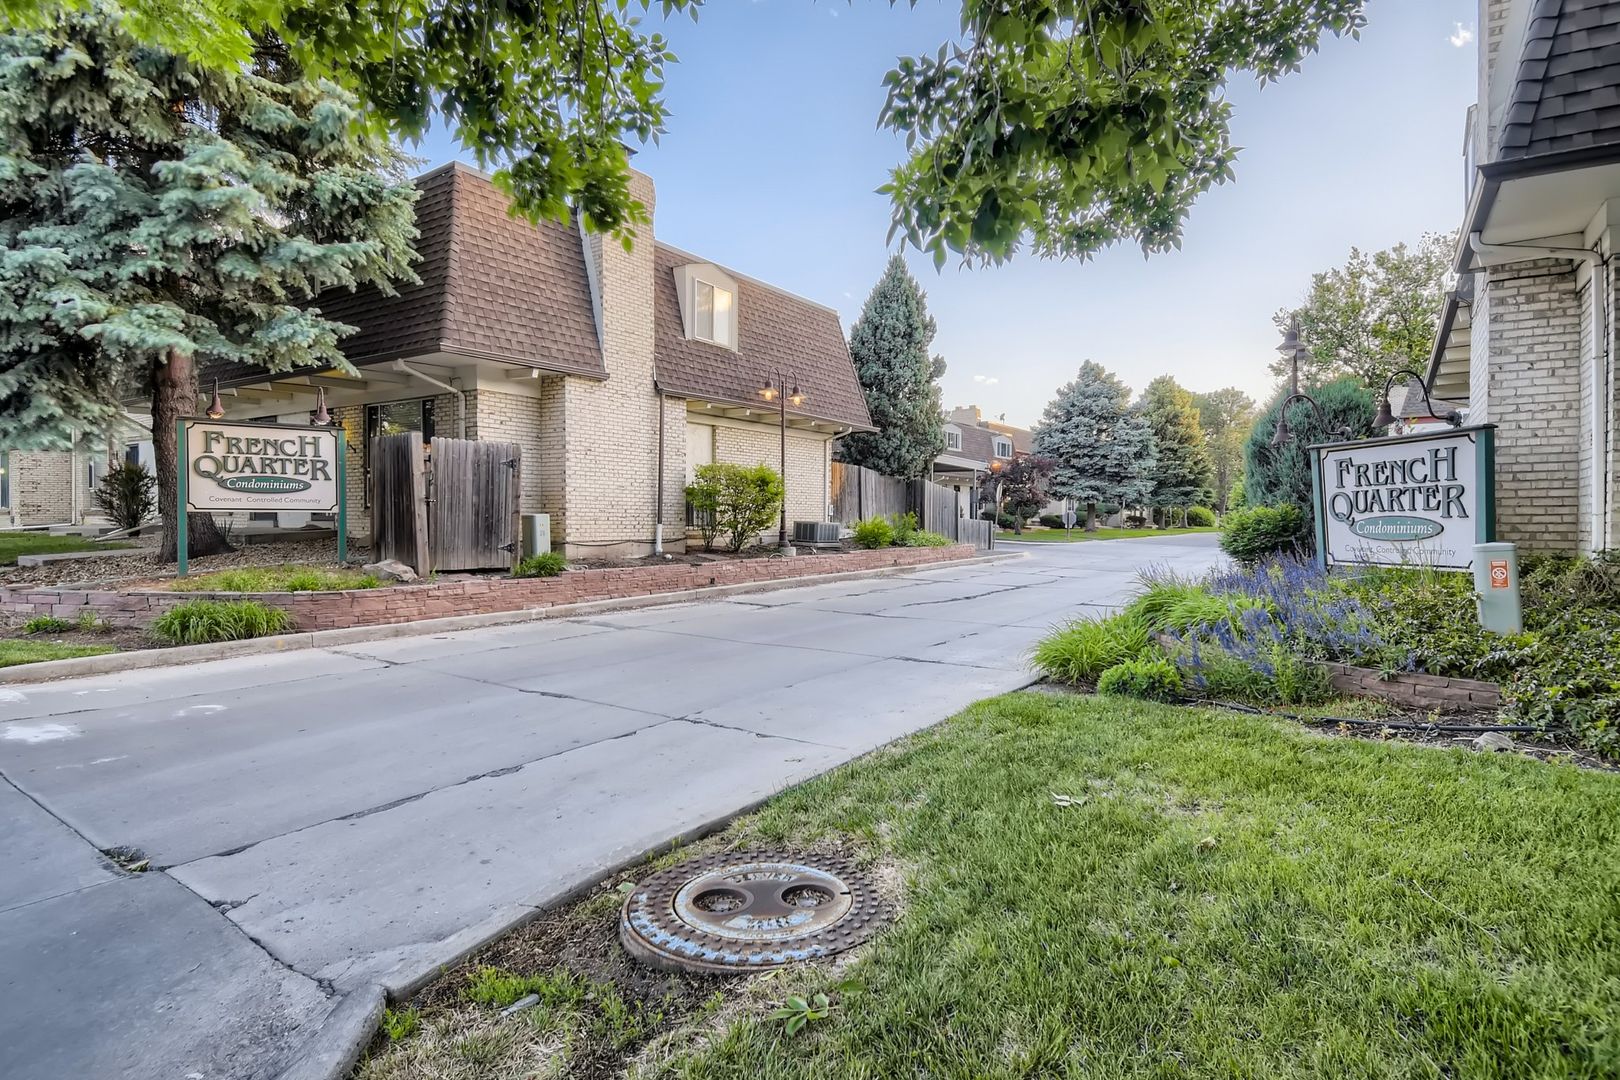
Welcome to this completely renovated end-unit townhome-style home in the French Quarter community neighboring the renowned Cherry Creek Trail. Next to the park and indoor pool & clubhouse!
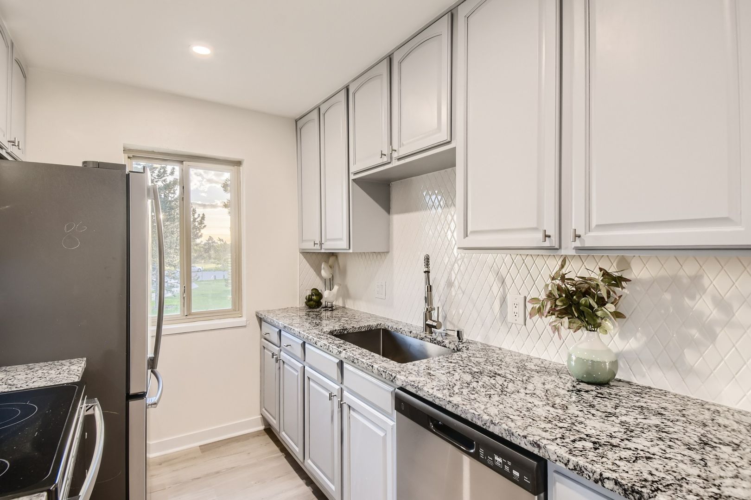
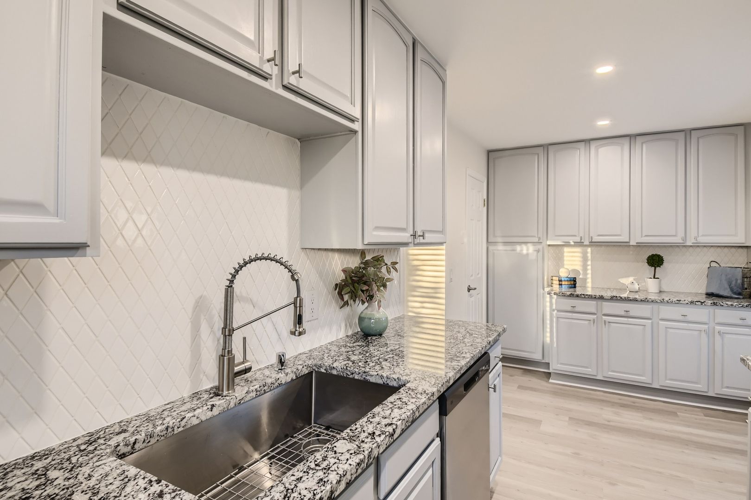
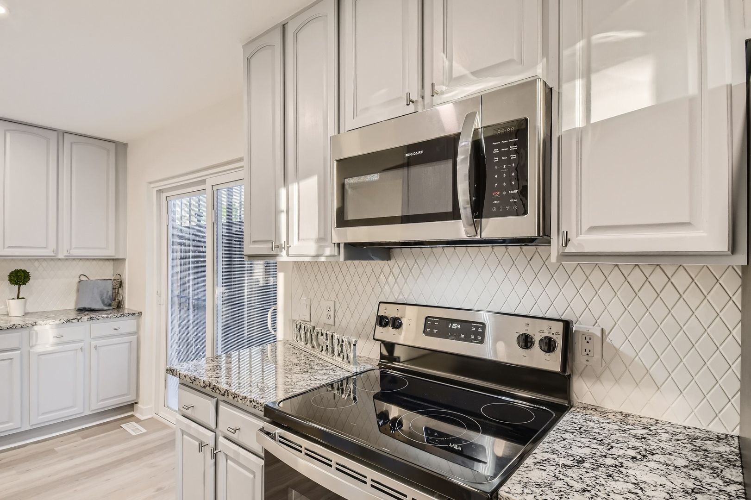
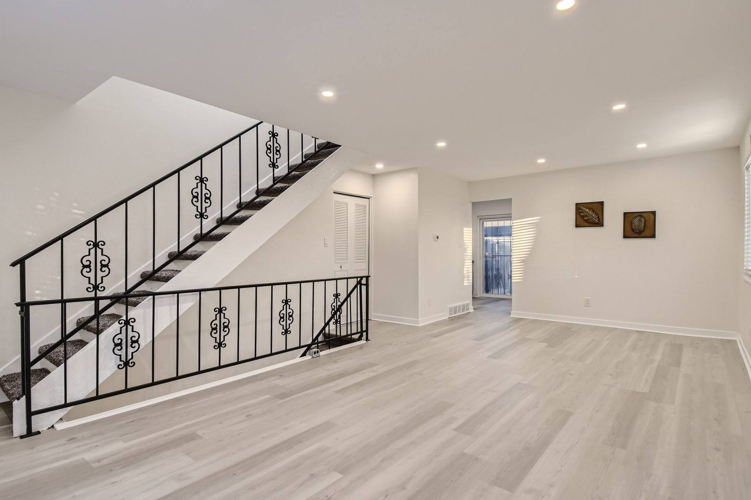
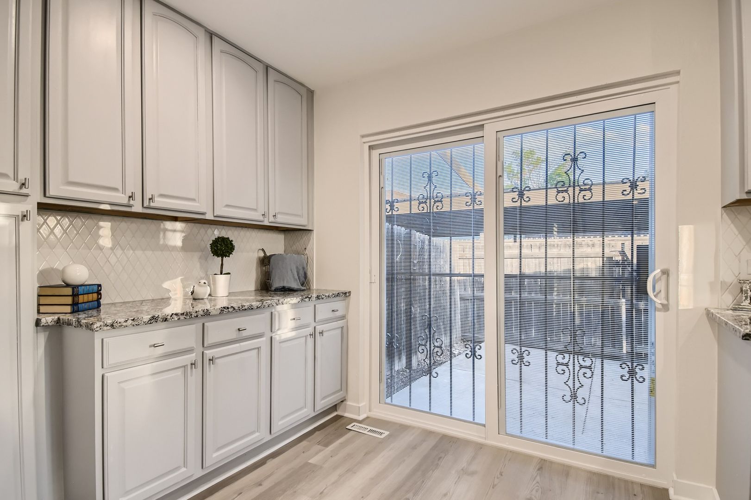
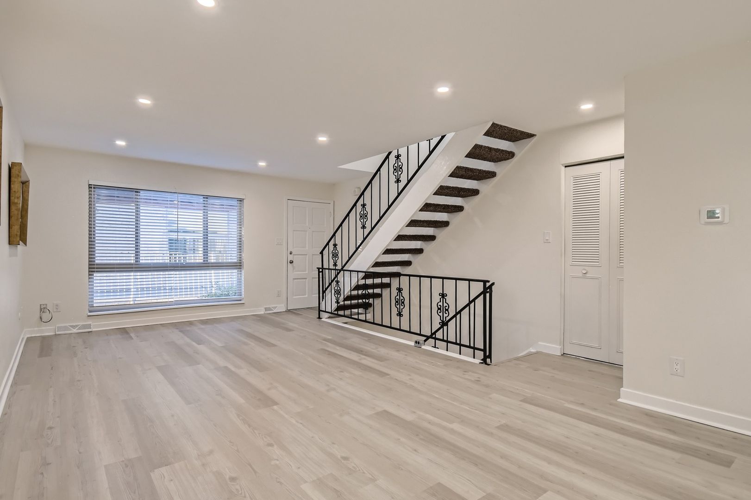
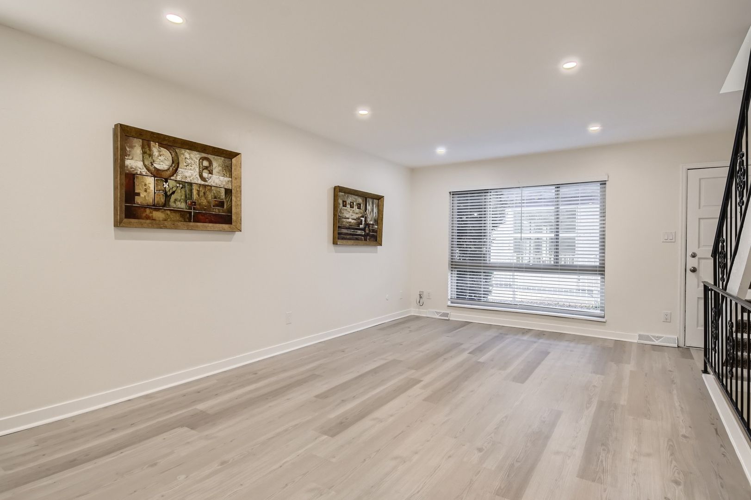
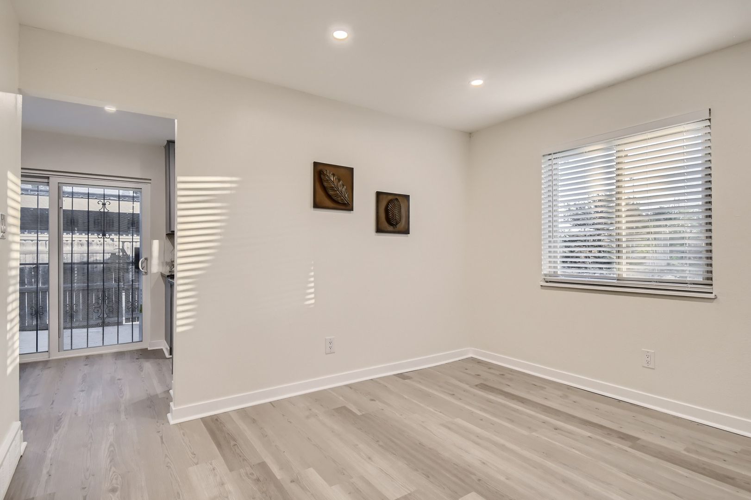
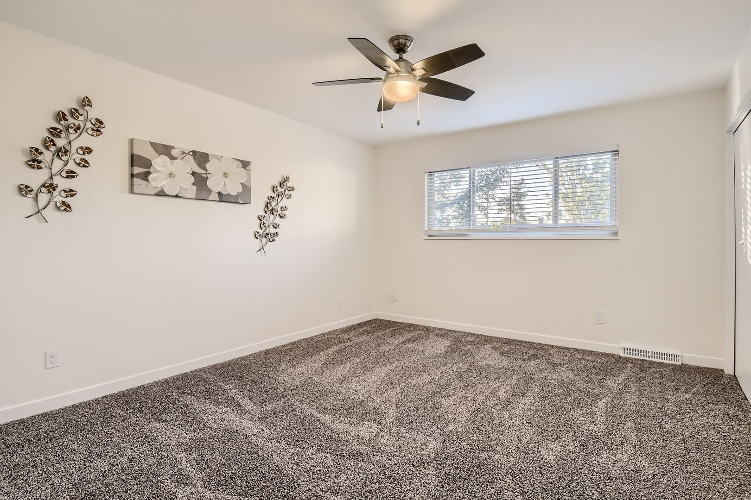
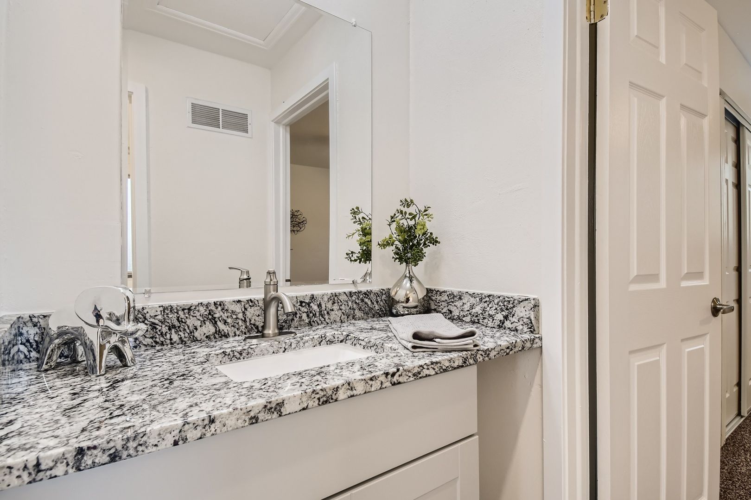
Newer windows, new main electric panel, furnace, A/C, appliances, Carpet, and more. Upon entering this smooth-flowing, 2 bedroom, 2 1/2 bath with a HUGE basement, two story home, you are greeted by a spacious living room and dining room with lots of natural light. New hardwood accents lead you to a fully remodeled eat-in kitchen with all new appliances, granite countertops and custom tile work.
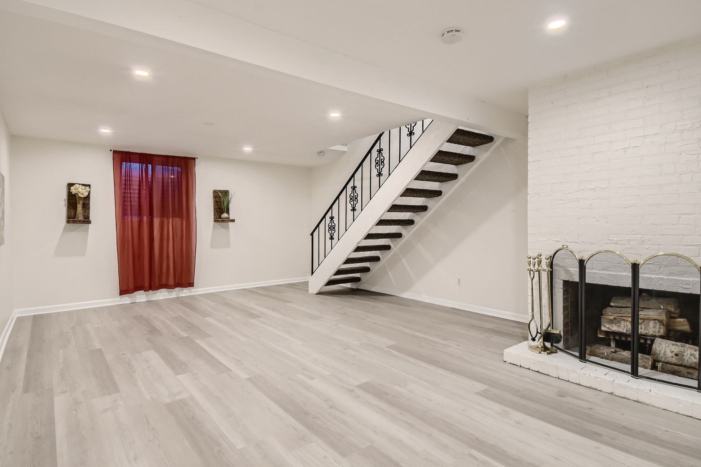
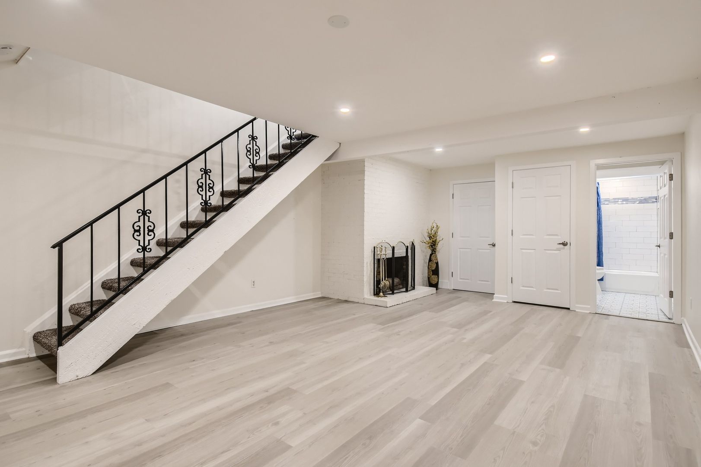
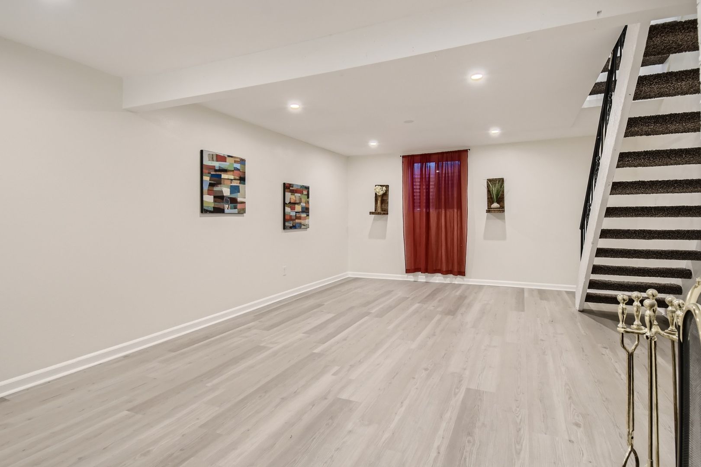
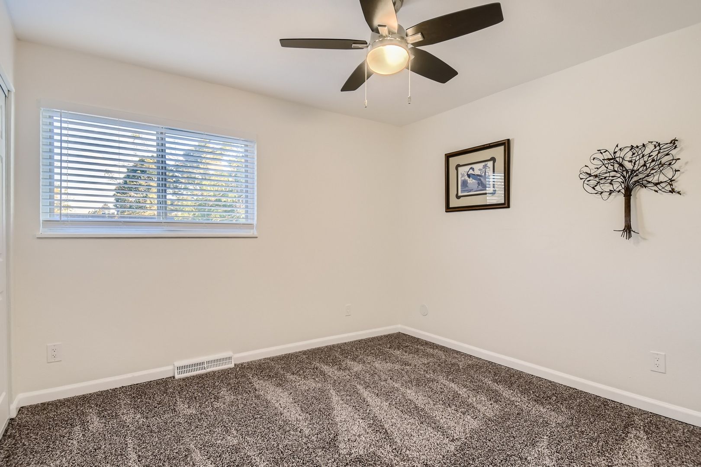
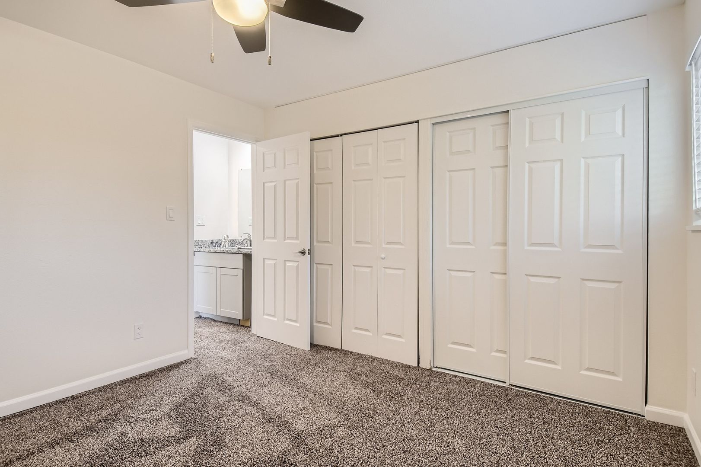
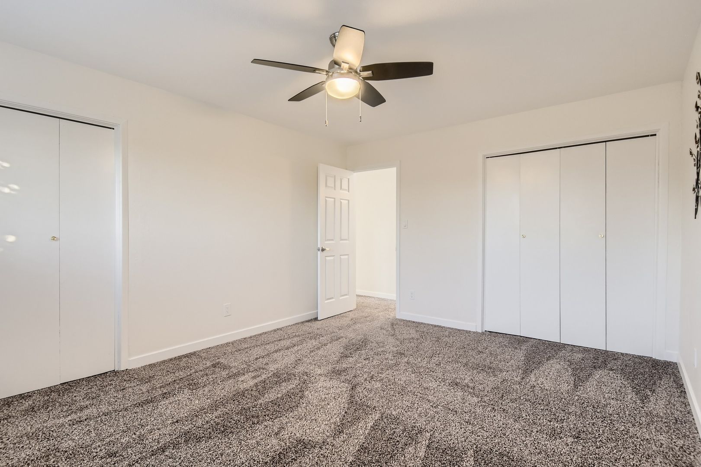
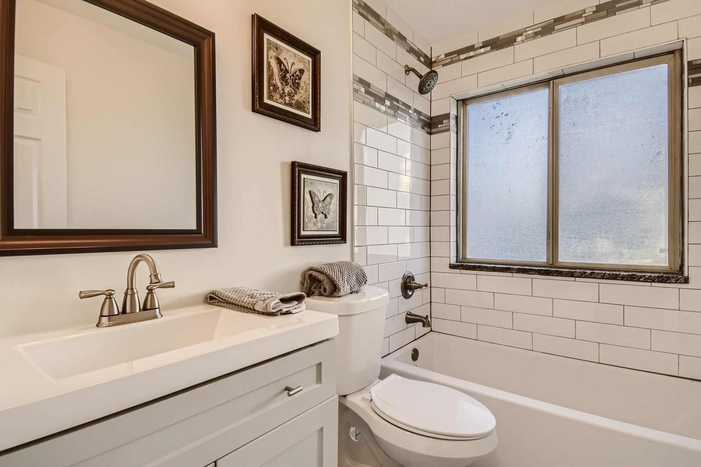
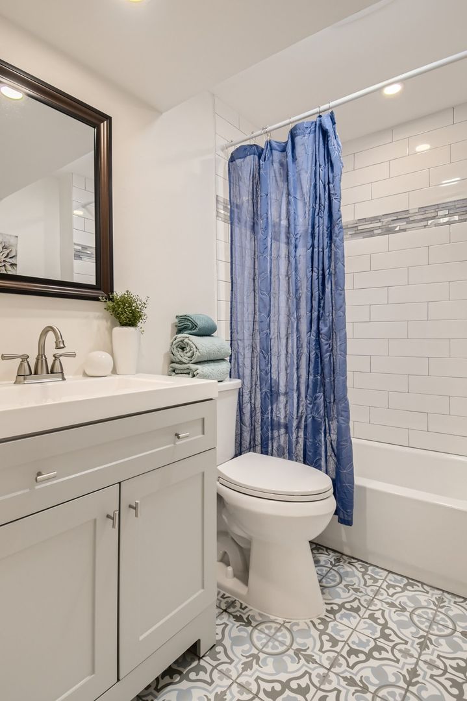
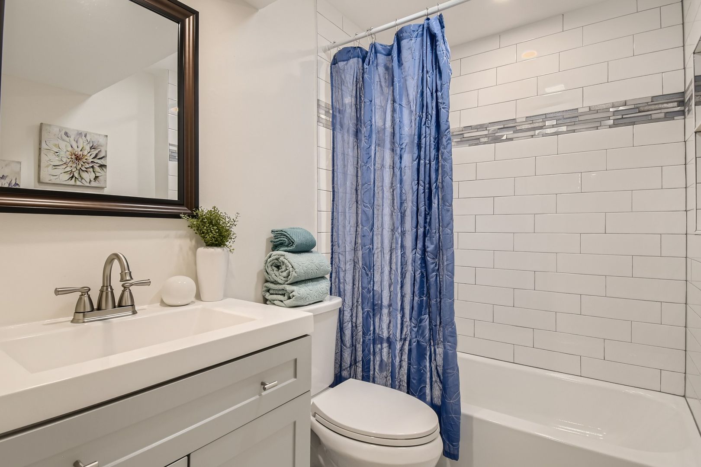
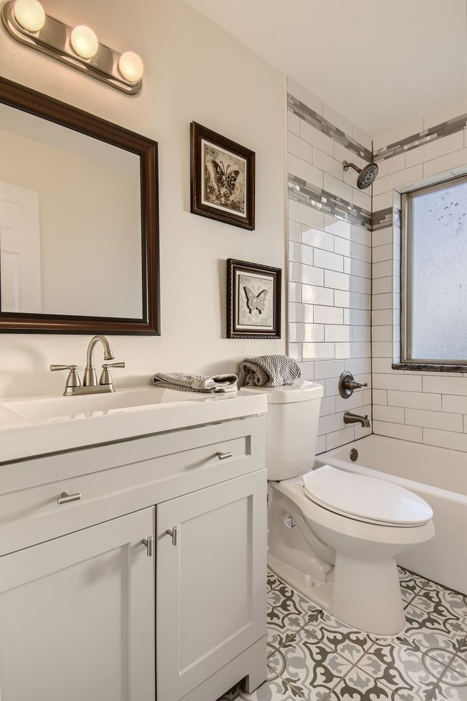
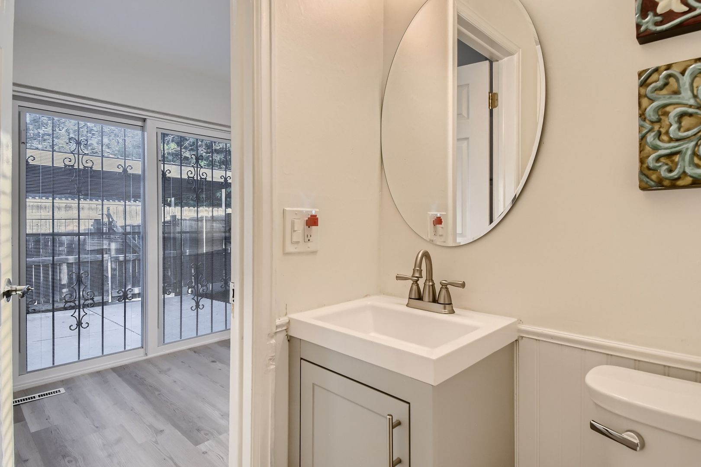
New patio door and updated powder room off the kitchen complete the main level. The spacious primary and secondary bedrooms are located on the upper level along with a completely renovated full bath with a new wide tub and shower. A bonus bath area vanity with an additional sink. Continuing to the lower level—on the far side of the large family room with wood burning fireplace and closet, you will discover a luxurious new, spa-like full bath with custom tile work.
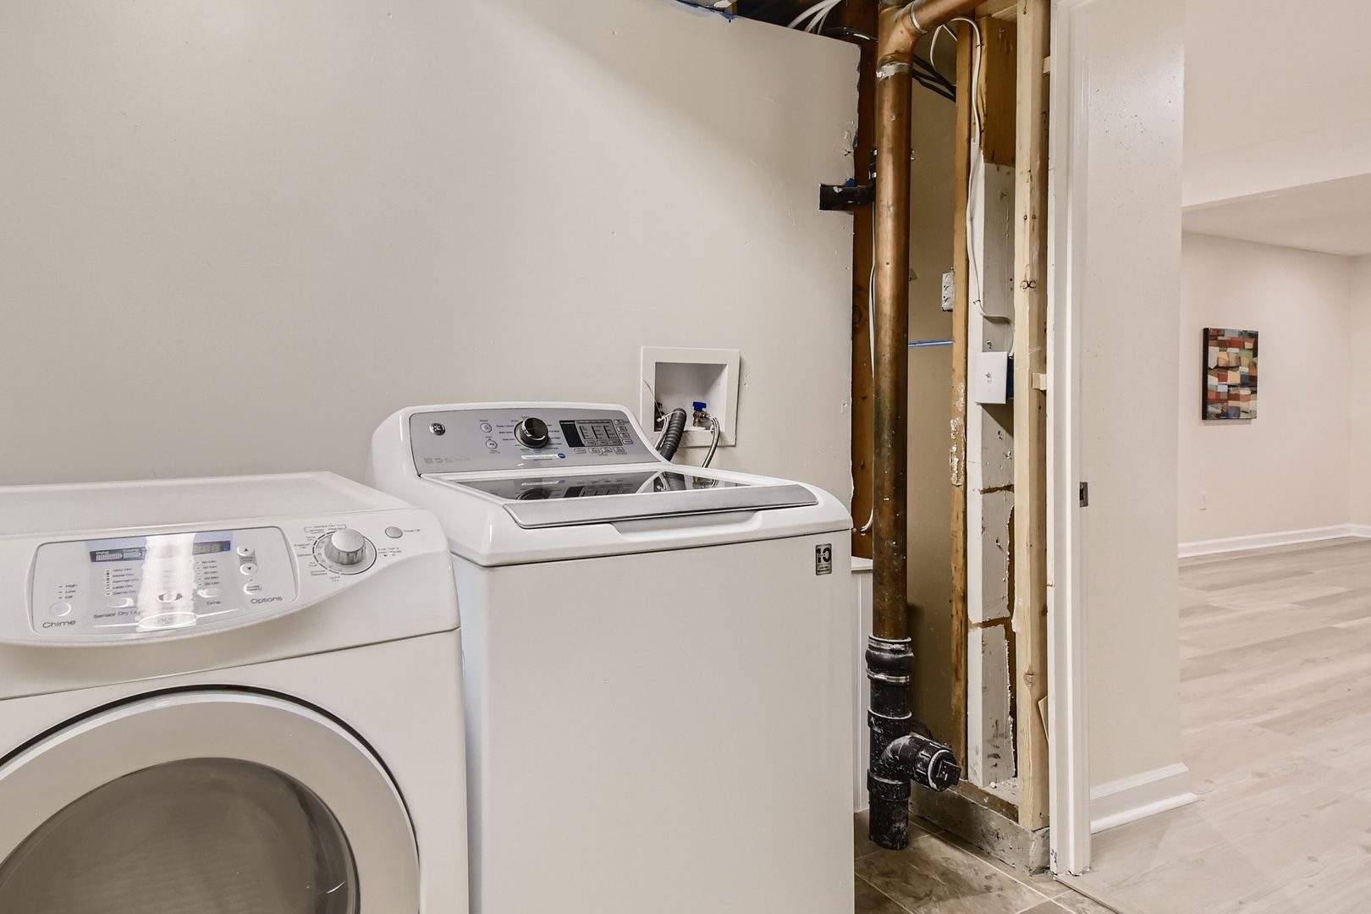
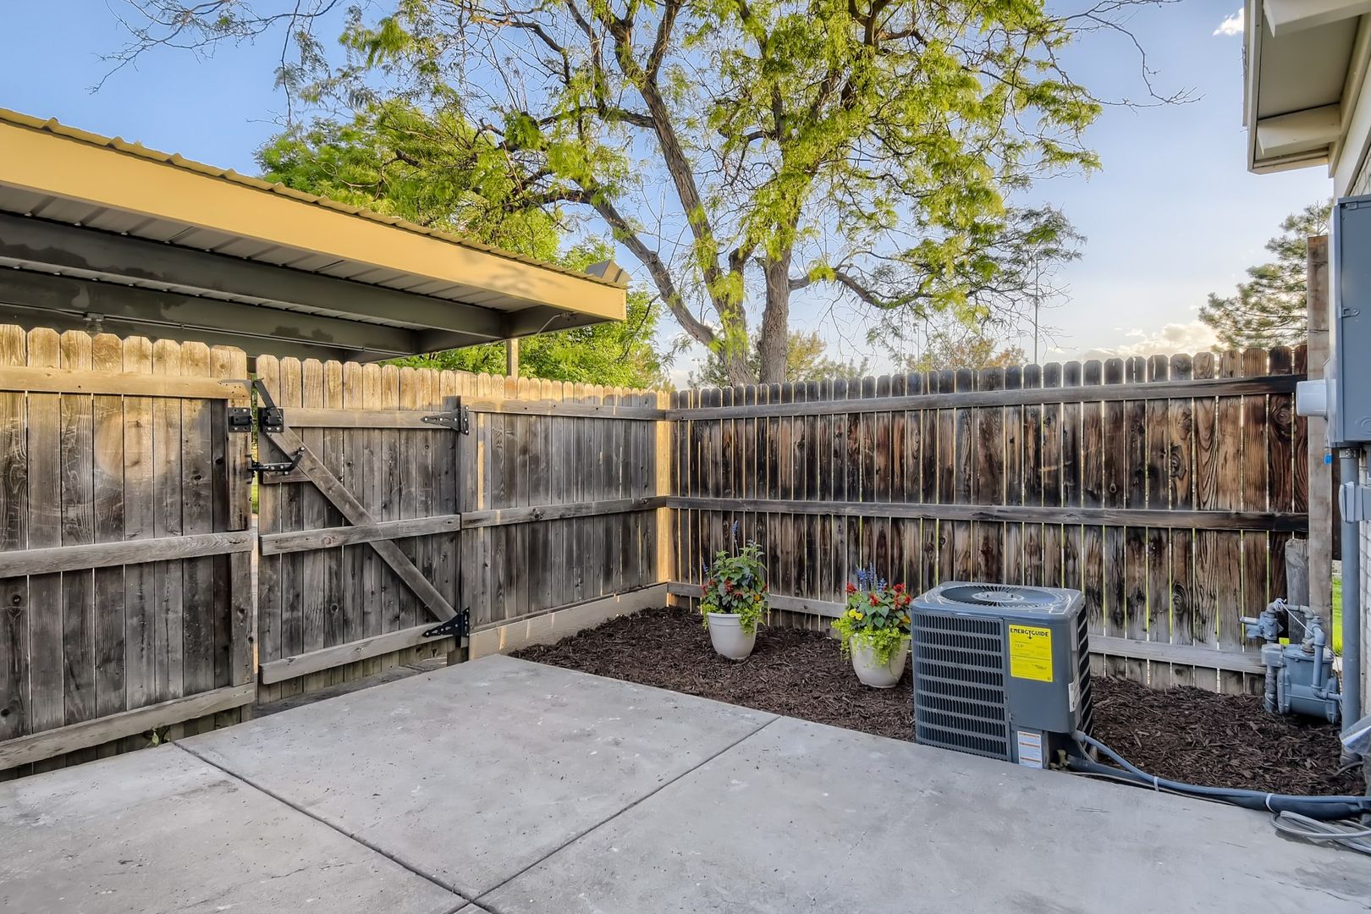
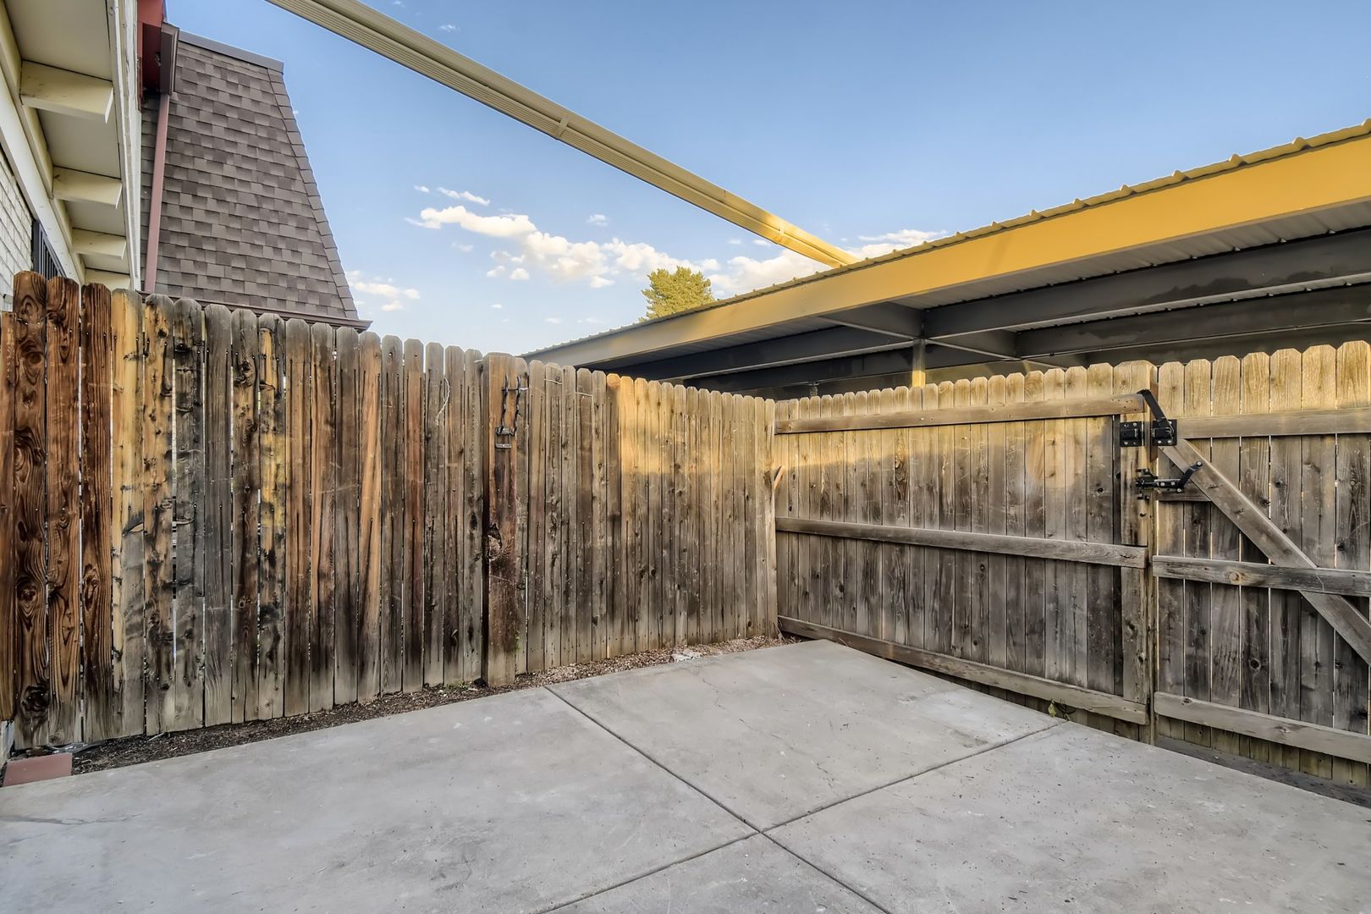
The mechanical room is just beyond and features a new water heater and laundry area (washer & dryer are included). Continue entertaining or just relax in your private outdoor patio area with direct access to your reserved 2 carports.
This community is located just north of Cherry Creek and the Cherry Creek Bike Path on Garland Park with its ball fields, tennis courts and Lollipop Lake—just a short commute to the Cherry Creek Mall, downtown and DTC.
Base Monthly Rent (fixed): $ 2300
Utility Bill Back to Tenant (variable based upon usage): N/A
Utilities Flat Charge to Tenant (fixed): N/A
Utilities Included in Rent: water, sewer, trash
Utilities Tenants Responsible (variable): gas, electric
Liability to Landlord Insurance: $13/month if tenant does not provide coverage
Optional Fees
Pet Deposit (refundable): $300
Pet Rent (fixed): $35
Parking/Garage/Storage (fixed): N/A
Application Fee (fixed): $55
To schedule a tour please call 720-735-7384 or email leasing@crtmanage.com
Se Habla Espanol? 720-735-7384
• No smoking
• Pets Negotiable
• Security Deposit: Equivalent to 100% of a full month's rent (must meet minimum requirements)
-Security Deposit alternatives may be available. Please reach out to us to inquire.
• Application processing time is 2-3 business days.
• Other terms, fees, and conditions may apply. All information is deemed reliable but not guaranteed and is subject to change. Rent is subject to change.
A PROSPECTIVE TENANT HAS THE RIGHT TO PROVIDE TO THE LANDLORD A PORTABLE TENANT SCREENING REPORT, AS DEFINED IN SECTION 38-12-902 (2.5), COLORADO REVISED STATUTES AND IF THE PROSPECTIVE TENANT PROVIDES THE LANDLORD WITH A PORTABLE TENANT SCREENING REPORT, THE LANDLORD IS PROHIBITED FROM CHARGING THE PROSPECTIVE TENANT A RENTAL APPLICATION FEE OR CHARGING THE PROSPECTIVE TENANT A FEE FOR THE LANDLORD TO ACCESS OR USE THE PORTABLE TENANT SCREENING REPORT. REPORT MUST BE WITHIN THE LAST 30 DAYS.
Property Management Contact
CRT Management, LLC.
7675 W 14th Ave #201
Lakewood, CO 80214
www.crtmanage.com
720-735-7384 x2
Newer windows, new main electric panel, furnace, A/C, appliances, Carpet, and more. Upon entering this smooth-flowing, 2 bedroom, 2 1/2 bath with a HUGE basement, two story home, you are greeted by a spacious living room and dining room with lots of natural light. New hardwood accents lead you to a fully remodeled eat-in kitchen with all new appliances, granite countertops and custom tile work.
New patio door and updated powder room off the kitchen complete the main level. The spacious primary and secondary bedrooms are located on the upper level along with a completely renovated full bath with a new wide tub and shower. A bonus bath area vanity with an additional sink. Continuing to the lower level—on the far side of the large family room with wood burning fireplace and closet, you will discover a luxurious new, spa-like full bath with custom tile work.
The mechanical room is just beyond and features a new water heater and laundry area (washer & dryer are included). Continue entertaining or just relax in your private outdoor patio area with direct access to your reserved 2 carports.
This community is located just north of Cherry Creek and the Cherry Creek Bike Path on Garland Park with its ball fields, tennis courts and Lollipop Lake—just a short commute to the Cherry Creek Mall, downtown and DTC.
Base Monthly Rent (fixed): $ 2300
Utility Bill Back to Tenant (variable based upon usage): N/A
Utilities Flat Charge to Tenant (fixed): N/A
Utilities Included in Rent: water, sewer, trash
Utilities Tenants Responsible (variable): gas, electric
Liability to Landlord Insurance: $13/month if tenant does not provide coverage
Optional Fees
Pet Deposit (refundable): $300
Pet Rent (fixed): $35
Parking/Garage/Storage (fixed): N/A
Application Fee (fixed): $55
To schedule a tour please call 720-735-7384 or email leasing@crtmanage.com
Se Habla Espanol? 720-735-7384
• No smoking
• Pets Negotiable
• Security Deposit: Equivalent to 100% of a full month's rent (must meet minimum requirements)
-Security Deposit alternatives may be available. Please reach out to us to inquire.
• Application processing time is 2-3 business days.
• Other terms, fees, and conditions may apply. All information is deemed reliable but not guaranteed and is subject to change. Rent is subject to change.
A PROSPECTIVE TENANT HAS THE RIGHT TO PROVIDE TO THE LANDLORD A PORTABLE TENANT SCREENING REPORT, AS DEFINED IN SECTION 38-12-902 (2.5), COLORADO REVISED STATUTES AND IF THE PROSPECTIVE TENANT PROVIDES THE LANDLORD WITH A PORTABLE TENANT SCREENING REPORT, THE LANDLORD IS PROHIBITED FROM CHARGING THE PROSPECTIVE TENANT A RENTAL APPLICATION FEE OR CHARGING THE PROSPECTIVE TENANT A FEE FOR THE LANDLORD TO ACCESS OR USE THE PORTABLE TENANT SCREENING REPORT. REPORT MUST BE WITHIN THE LAST 30 DAYS.
Property Management Contact
CRT Management, LLC.
7675 W 14th Ave #201
Lakewood, CO 80214
www.crtmanage.com
720-735-7384 x2
Contact us:
